 ↗New
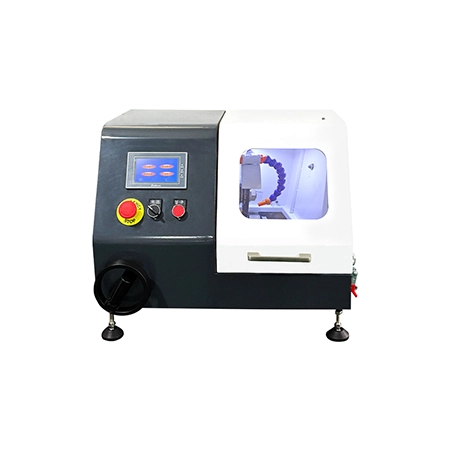
Cutting machines
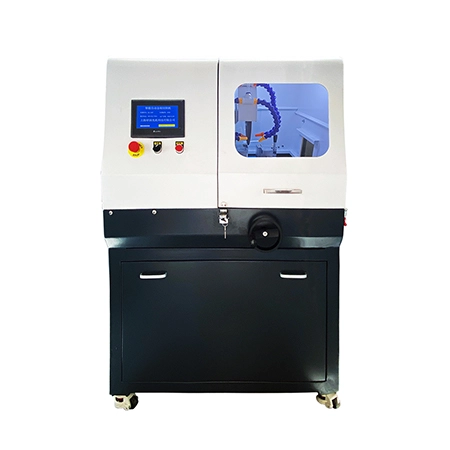
ZQ-50DWE
Automatic precision cutting machine
MATERIALS / OPTICS / ENGINEERING
Connect specimen preparation with microstructure and material performance. Instruments and application support from cutting to polishing.
01 / PRODUCT SYSTEM
Explore instruments and specifications
↗02 /Explore instruments and specifications
↗03 /Explore instruments and specifications
↗04 /Explore instruments and specifications
↗FEATURED / PROVEN
NEW ARRIVALS
02 / APPLICATION KNOW-HOW
Explore specimen selection, preparation and inspection together. Understand the instruments, checkpoints and records at each stage.
Explore application workflows ↗03 / INDUSTRY PATHWAYS
Explore preparation purposes, key steps and common issues through the material, target section and inspection task.
Surface and core structures in gears, shafts and heat-treated parts
↗02 /Cross-sections of PCBs, solder joints, packages and interfaces
↗03 /Alloy structures, coating sections and substrate interfaces
↗04 /Welds, heat-affected regions and additively manufactured parts
↗05 /Pore morphology, structure and brittle-material sections
↗06 /Fiber distribution, matrix and interfaces
↗07 /Inspect structure, inclusions and surface-to-core variations with an oriented section.
↗08 /Support practical learning and experimental comparisons with preparation records.
↗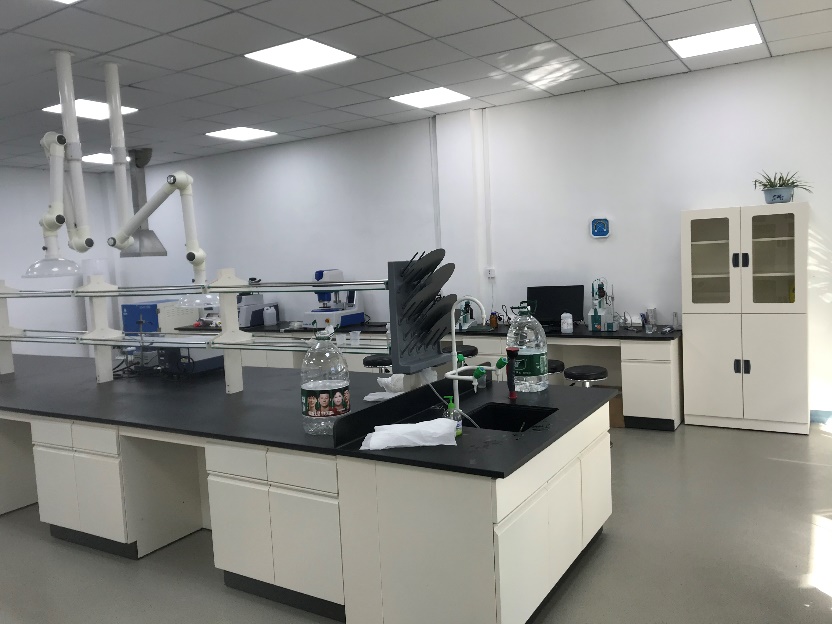 MICROCRE laboratory / company photograph
04 / ENGINEERED IN SHANGHAI
Founded in 2005, MICROCRE integrates optics, mechanics, electronics, software and control engineering to address real measurement needs.
Discover our R&D and manufacturing ↗06 / KNOWLEDGE & STANDARDS
LET’S TALK ABOUT YOUR SAMPLE